When I first started working as a thermal analysis instruments supplier over a decade ago, I quickly learned that many new lab managers and technicians skip the calibration step—until they get a result that’s way off and have to re-run their entire experiment. That’s not only a waste of time but also a hit to their bottom line. Today, I want to walk you through what calibration for thermal analysis instruments actually means, why it’s non-negotiable, and the methods we rely on here at our team to keep instruments accurate. Thermal Analysis Instruments
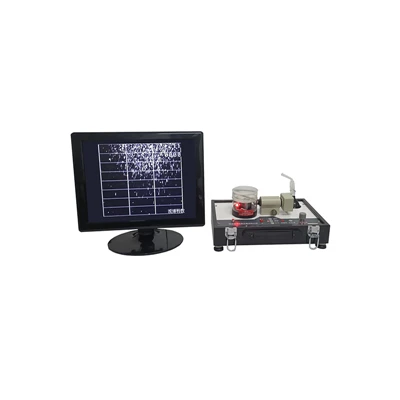
First, let’s ground this in what thermal analysis even is. These instruments measure changes in a sample’s properties as temperature, time, or atmosphere shifts. Examples include Differential Scanning Calorimetry (DSC), Thermogravimetric Analysis (TGA), and Dynamic Mechanical Analysis (DMA). Every part of these tools—from the heating elements to the temperature sensors to the sample pans—drifts over time, from regular use, temperature cycles, even environmental factors like humidity. Calibration is the process of verifying that the instrument is reading and reacting as it should, against a known reference, to ensure results are trustworthy.
Let’s break down the core types of calibration methods, tailored to the most common thermal instruments our customers use. I’ll focus on the ones we perform in-house at our service lab, which we also walk customers through when they take our training sessions.
Starting with temperature calibration. This is usually the first step anyone should do, because if your instrument’s “100°C” is actually 98.5°C, your melting point or glass transition temperature results are useless. For DSC and TGA, we use standard reference materials (SRMs) from national metrology bodies—things like indium, tin, lead, or zinc. These materials have well-documented, pure melting points that are agreed upon globally. The method is straightforward: you run the SRM through the same heating cycle you’d use for your samples, then compare the instrument’s measured melting point to the true, accepted value. If there’s a deviation, you adjust the instrument’s temperature offset. For example, indium melts at 156.60°C. If your instrument reads 155.8°C when you run indium, you add a 0.8°C offset to all subsequent temperature readings. We also do this for cooling cycles, because some drift is different when heating vs. cooling, especially for DSC where phase changes can be affected by cooling rate.
For TGA specifically, mass calibration is just as critical. TGA measures how much a sample’s weight changes as it heats up—like when a polymer decomposes or a material loses moisture. If your mass reading is off, you might incorrectly calculate the amount of filler in a plastic or the residue left after combustion. The standard here is a precision mass calibration standard, usually a set of weights traceable to international standards. We place a certified mass on the TGA’s sample pan, let the instrument measure it, and compare that to the known mass. If there’s a 0.1% error, we adjust the balance calibration. We also do a “blank run” empty test to account for any weight change from the pan itself, which can come from oxidation or small amounts of residual sample left from prior runs. A common mistake here is skipping the blank run and assuming the pan doesn’t change—we’ve seen customers think a sample lost 5% moisture, when really the pan itself lost 0.5% during the run, so the actual moisture was 4.5%. That’s the kind of error that leads to rejected batches or failed regulatory tests.
Next, heat flow calibration, which is most important for DSC. DSC measures the difference in heat flow between a sample and a reference as they heat or cool. If this is uncalibrated, you can’t get accurate enthalpy values—like how much heat is released during a curing reaction in epoxy, or the heat of fusion of a metal. The SRMs here are materials with known enthalpies of fusion, again indium is common, or tin. The method works similarly to temperature calibration: run the SRM, compare the measured enthalpy from the DSC to the certified value, and adjust the heat flow gain. For example, indium has a heat of fusion of 28.45 J/g. If your DSC measures 28.1 J/g, you boost the gain slightly to get it to match. We also do a baseline calibration, which is a blank run with no sample or reference. This accounts for any heat flow from the instrument itself, like heating the furnace or sensor noise. Without a proper baseline, small endothermic or exothermic events (like a minor crystallization) can get lost in the noise.
For Dynamic Mechanical Analysis (DMA), calibration is a bit different because it measures mechanical properties—storage modulus, loss modulus, damping—rather than just temperature, mass, or heat flow. DMA has more variables: force, displacement, frequency, and temperature. The key calibration here is force calibration. We use standard weights to apply a known force to the DMA’s probe, then adjust the instrument’s force reading. Displacement calibration uses a standard ruler or reference material with a known thickness, to make sure the instrument is measuring how much the probe moves correctly. Temperature calibration for DMA is the same as for DSC/TGA, using the same metal standards, because temperature still affects the material’s mechanical behavior. We also do a “compliance calibration” with a reference sample of known modulus, like fused silica, to verify the instrument’s ability to accurately measure the stiffness of different materials. A lot of customers new to DMA skip force calibration, and end up with modulus values that are double or half what they should be— that’s a big problem when you’re designing a part that needs to meet a specific stiffness for aerospace or automotive use.
Now, how often should you do these calibrations? That’s a question we get all the time, and the answer depends on how often you use the instrument and what you use it for. If you’re running a high-volume lab 24/7, processing 10 samples a day, we recommend temperature, mass, and heat flow calibration every 3 months. If you use the instrument once a week, every 6 months is fine. There are also regulatory requirements: if you work in pharmaceuticals, medical devices, or food testing, you might need to calibrate before every batch of samples, and keep records of every calibration run for audits. We always tell customers to log their calibration runs—even if it’s just a quick indium test—because if something goes wrong later, you can trace back to see when the drift started.
A common myth we hear is “calibration is only for old instruments.” Even a brand new instrument straight from the factory can drift slightly, especially if it’s been shipped across the country with temperature fluctuations. That’s why we recommend a “post-unboxing calibration” for every new thermal instrument we sell. We’ve had customers unbox a new DSC, run their first sample, and get a result that’s 2°C off, only to realize the instrument just needed a quick temperature calibration. That’s a simple fix that saves them days of troubleshooting.
Now, let’s talk about best practices to make calibration work for you, not against you. First, always use certified reference materials. Don’t grab a random piece of indium from your stock room—make sure it’s traceable to a national metrology institute, like NIST in the US, or PTB in Germany. Generic materials might have impurities, which change their melting point or enthalpy, leading to bad calibration. Second, use the same sample pan and atmosphere for calibration runs as you do for your regular samples. If you use aluminum pans for your experiments, don’t use a platinum pan for calibration. If you run your DSC with nitrogen gas at 50 mL/min, don’t do a calibration run with air. Even small differences here can cause drift. Third, document everything. Write down the date of calibration, the SRM used, the measured value, the adjustment made, and the results of the subsequent verification run. It takes 5 minutes, but if you ever get audited, that documentation is non-negotiable.
At our team, we offer two types of calibration support for our customers. We have a full-service lab where you can send your instrument, and our technicians will perform a full calibration—temperature, mass, heat flow, whatever you need—with a calibrated certificate you can use for audits. We also have on-site calibration services, where one of our field engineers will come to your lab, calibrate the instrument on-site, and walk your team through how to do quick in-house checks between our visits. A lot of customers like the in-house checks: they’re simple, like running an indium test once a month to make sure nothing has drifted, so they don’t have to send the instrument away every time.
We also host free webinars every quarter on calibration best practices, where we go through common mistakes we see—like skipping the blank run for TGA, or using a reference material with unknown purity—and show how to fix them. Last year, a customer from a polymer manufacturing plant told us they were getting inconsistent decomposition temperature results for their new line of biodegradable plastics. We found out they’d been skipping calibration for 8 months, and their instrument’s temperature was off by 3°C. After a quick calibration, their results were consistent across all their batches, and they passed their first customer audit in two years. That’s the kind of impact good calibration has.
If you’re a lab manager, a technician, or a R&D lead who’s been putting off calibrating your thermal instruments, or you’re not sure if you’re doing it right, we’re here to help. We work with labs of all sizes, from small academic research teams to large industrial manufacturing facilities, and we can tailor a calibration schedule that fits your needs. Whether you need a single one-time calibration, ongoing service, or training for your team, we can walk you through the process, explain what you need, and make sure your results are accurate and reliable.
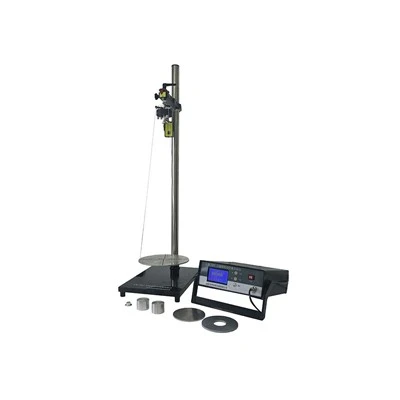
If you’re ready to get your thermal analysis instruments calibrated, or you have questions about what calibration method is right for your specific instrument, reach out to our team. We’ll connect you with a technical support specialist who can walk you through every step, no matter how big or small your lab is.
AMO Physics Instruments REFERENCES
- National Institute of Standards and Technology (NIST). Standard Reference Materials for Thermal Analysis.
- International Organization for Standardization (ISO). ISO 11357: Plastics – Differential Scanning Calorimetry (DSC).
- ASTM International. E967: Standard Practice for Temperature Calibration of Differential Scanning Calorimeters and Thermogravimetric Analyzers.
- ASTM International. E1868: Standard Test Method for Mass Calibration of Thermogravimetric Analyzers.
- Data Physics Instruments. Dynamic Mechanical Analysis (DMA) Calibration Guidelines.
Nanjing Longbow Scientific&Educational Instrument Co., Ltd.
As one of the most professional thermal analysis instruments manufacturers and suppliers in China, we’re featured by quality products and good service. Please rest assured to buy customized thermal analysis instruments from our factory. If you have any enquiry about pricelist, please feel free to email us.
Address: Room D, 22th floor, No.305, North Jiangdong Road, Nanjing,Jiangsu Province, China
E-mail: 79425380@qq.com
WebSite: https://www.lb-physics.com/
